Home Service
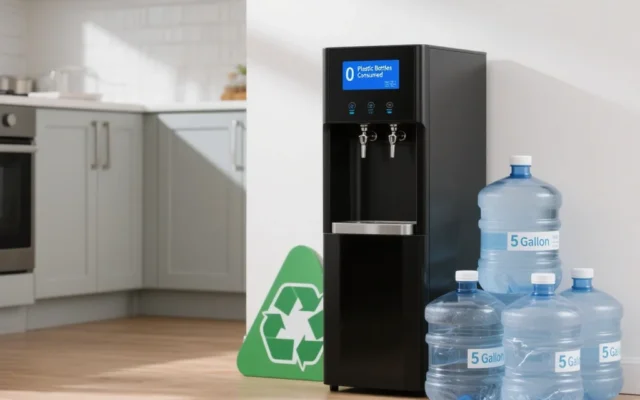
Making Everyday Life Easier With Reliable Hot and Cold Water Solutions
Water plays a bigger role in home comfort than most of us realize. We notice it when…
Discover expert tips, practical guides and inspiring ideas to improve your home, inside and out.
Explore Home Improvement → Home Improvement
 Renovations
 Maintenance
 Security
 Cleaning
 Plumbing
 Gardens
 Real Estate
 Roofing
 Flooring
 Painting
 Decorating
 Design
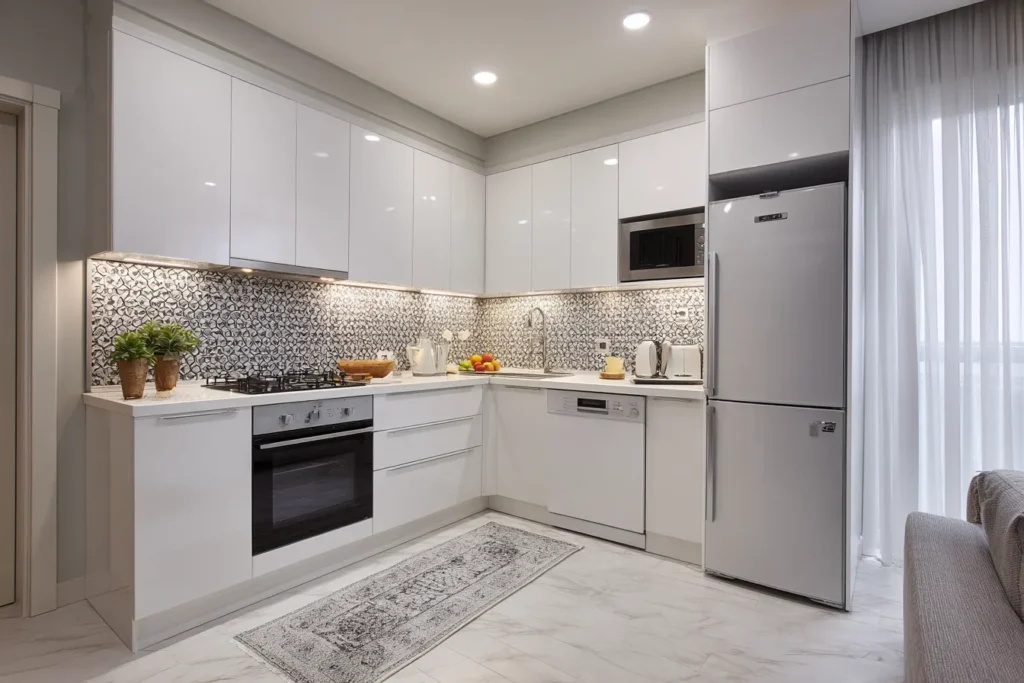
Remodeling a Small Kitchen: Smart Ways to Gain Space Without Moving Walls Not every kitchen can grow. In many homes, especially older houses, condos and townhomes, walls stay where they are because of structure, plumbing, budget or simply the layout of the rest of the house. That doesn’t mean a small kitchen has to feel cramped forever. With careful planning, a compact kitchen can become remarkably efficient, comfortable and beautiful, all within its existing footprint. The secret is making every inch work harder. Start by Measuring What You Really Need Before choosing cabinets or finishes, take stock of what the kitchen must hold and do. Empty a few cabinets and look honestly at what’s inside. Many small kitchens are crowded with duplicate utensils, rarely used appliances and items that could live elsewhere. Ask a few simple questions: Which appliances do you use daily, weekly or rarely? How much pantry storage do you need for your shopping habits? How many people cook at the same time? Do you need seating in the kitchen, or nearby? The answers shape a design that fits your real routine rather than a generic kitchen. Use the Full Height of the Room Wall space above the counters is valuable real estate in a small kitchen. Extending upper cabinets to the ceiling eliminates dust-collecting gaps and adds storage for less frequently used items. A small step stool tucked into a toe-kick drawer or a narrow cabinet makes those top shelves easy to reach. Open shelving can work in select spots, but closed storage usually keeps a compact kitchen looking calmer. Glass-front uppers offer a middle ground, adding depth without visual clutter. Rethink Lower Cabinets Traditional base cabinets with shelves waste space and make items hard to reach. Replacing them with deep drawers transforms storage. Drawers bring pots, pans and dishes up to eye level and let you see everything at a glance. Other smart base cabinet solutions include: Pull-out pantry columns in narrow gaps Corner drawers or swing-out mechanisms for awkward corners Vertical dividers for trays, cutting boards and baking sheets Pull-out trash and recycling bins beside the sink Toe-kick drawers for flat items like platters and placemats Choose Appliances Sized for the Space Full-size appliances aren’t always necessary. Counter-depth refrigerators sit flush with cabinets and free up floor space. A narrower range, a compact dishwasher or a combination microwave-convection oven can preserve precious counter and cabinet space. Integrated or panel-ready appliances blend into cabinetry, making the kitchen feel less busy. Placing a microwave in a drawer or within a tall cabinet keeps it off the counter.…
Water plays a bigger role in home comfort than most of us realize. We notice it when…

Hard water has a way of making itself known. Maybe it's the white residue around your bathroom…

A home’s plumbing system is one of those things most people rarely think about until something goes…

Turning a house or apartment into a short-term rental is not simply a matter of adding fresh…
Remodeling a Small Kitchen: Smart Ways to Gain Space Without Moving Walls Not every kitchen can grow. In many homes, especially older houses, condos and townhomes, walls stay where they are because of structure, plumbing, budget or simply the layout of the rest of the house. That doesn’t mean a small kitchen has to feel cramped forever. With careful planning, a compact kitchen can become remarkably efficient, comfortable and beautiful, all within its existing footprint. The secret is making every inch work harder. Start by Measuring What You Really Need Before choosing cabinets or finishes, take stock of what the kitchen must hold and do. Empty a few cabinets and look honestly at what’s inside. Many small kitchens are crowded with duplicate utensils, rarely used appliances and items that could live elsewhere. Ask a few simple questions: Which appliances do you use daily, weekly or rarely? How much pantry storage do you need for your shopping habits? How many people cook at the same time? Do you need seating in the kitchen, or nearby? The answers shape a design that fits your real routine rather than a generic kitchen. Use the Full Height of the Room Wall space above the counters is valuable real estate in a small kitchen. Extending upper cabinets to the ceiling eliminates dust-collecting gaps and adds storage for less frequently used items. A small step stool tucked into a toe-kick drawer or a narrow cabinet makes those top shelves easy to reach. Open shelving can work in select spots, but closed storage usually keeps a compact kitchen looking calmer. Glass-front uppers offer a middle ground, adding depth without visual clutter. Rethink Lower Cabinets Traditional base cabinets with shelves waste space and make items hard to reach. Replacing them with deep drawers transforms storage. Drawers bring pots, pans and dishes up to eye level and let you see everything at a glance. Other smart base cabinet solutions include:…
Water plays a bigger role in home comfort than most of us realize. We notice it when…
Hard water has a way of making itself known. Maybe it's the white residue around your bathroom…
A home’s plumbing system is one of those things most people rarely think about until something goes…

Turning a house or apartment into a short-term rental is not simply a matter of adding fresh…

Modern televisions have become larger, smarter, and more affordable than ever before. As technology continues to evolve,…

Introduction Few design decisions spark as much debate as this one. Some homeowners swear by the flow…

Introduction Home design doesn't stand still, and 2026 is shaping up to be a year of warmth,…